• Home
  • Service Areas
    • Bel Air, MD
    • Fallston, MD
    • Forest Hill, MD
    • Harford County, MD
  • Foundations & Structural
  • Gallery
  • About
  • Contact
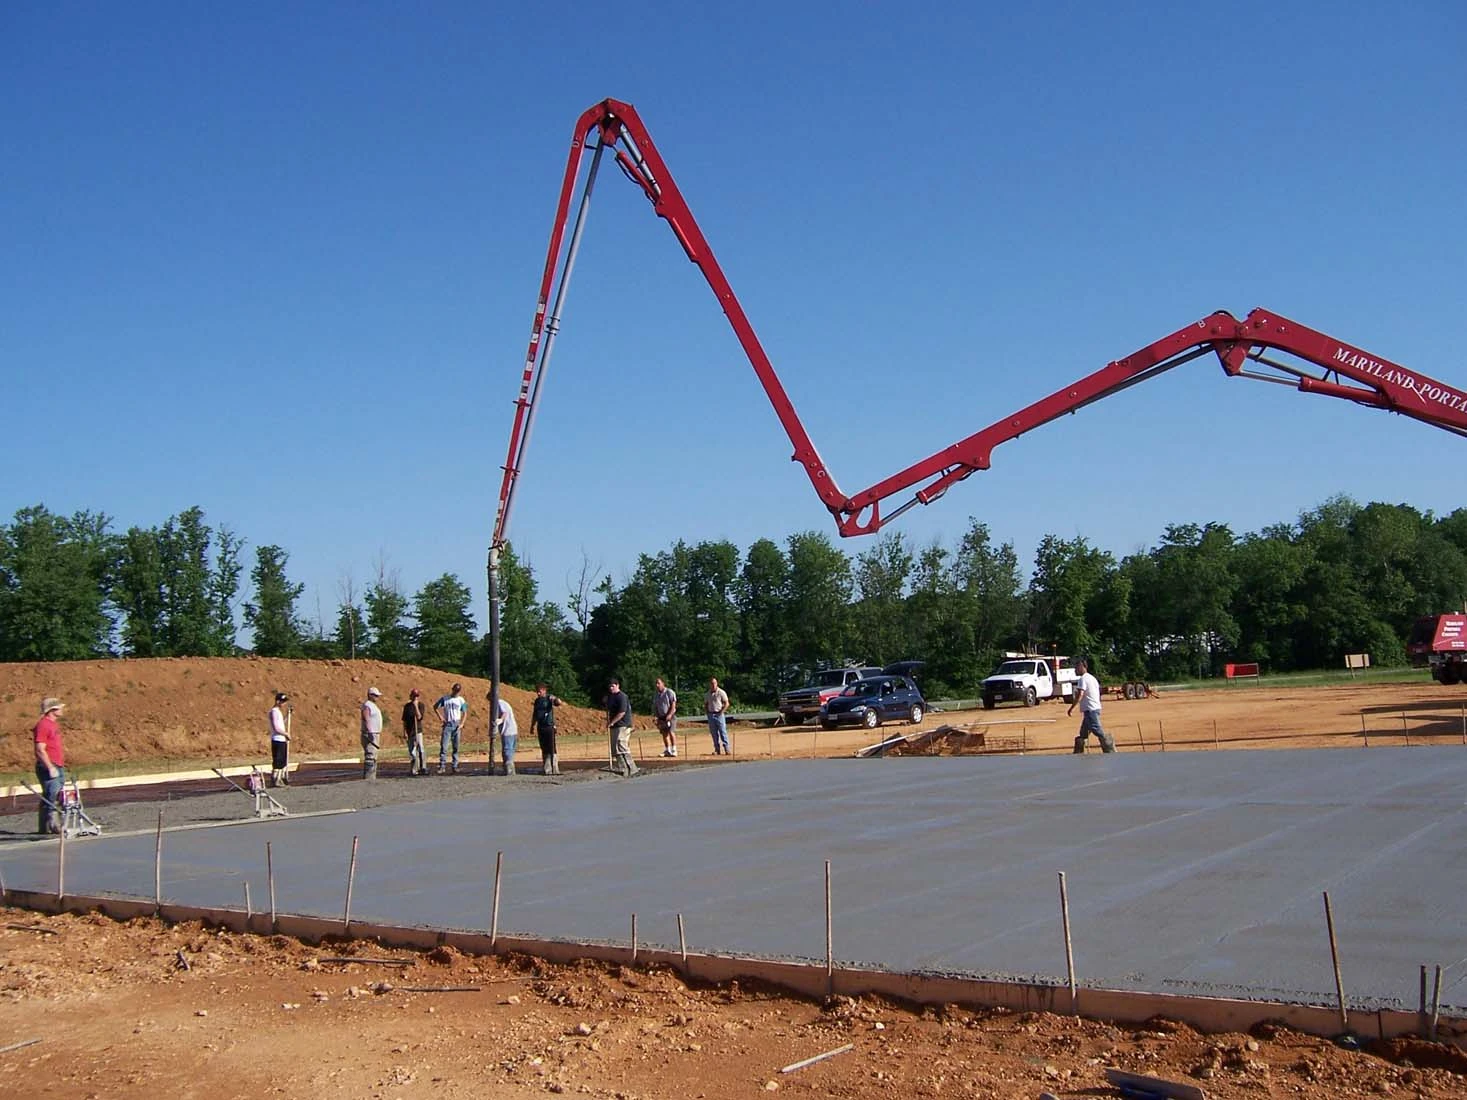
Foundation and structural concrete project completed by Interscope Contractors in Harford County, MD

Foundation and Structural Concrete Services in Harford County, MD


Interscope Contractors provides foundation and structural concrete work for homes, additions, garages, retaining walls, and selected light-commercial buildings throughout Harford County and nearby areas of Baltimore County.

Mike Leatherman started working in concrete in 1997 during summers in high school and college. He has continued working in the concrete industry ever since.

Foundations are not something that can easily be corrected later. They have one opportunity to properly support the structure built on top of them.

Licensed and insured in Maryland. MHIC #898895.


Request a Foundation and Structural Concrete Quote

Call 410-937-5789


Overview of Foundation and Structural Concrete Services


Foundation work supports everything above it.

When foundation work is completed incorrectly, problems may eventually appear in walls, floors, or doors that no longer close properly. When it is completed correctly, a building can stand for decades without the property owner having to think about the foundation.

We handle foundation installation, foundation pouring, concrete footings, structural concrete, and retaining-wall installation for residential and selected light-commercial projects throughout Harford County and nearby areas.

Most foundation projects follow the same general process, from site preparation and excavation to reinforcement, pouring, curing, and inspection.

Every property is different, however. Site conditions, frost-depth requirements, drainage, approved plans, and the weight the foundation must support can all affect how the work is approached.

Interscope Contractors also provides a broader range of concrete services for residential and selected light-commercial projects throughout the area.


Foundation Installation


A new foundation starts with excavation. The required depth depends on applicable frost-depth requirements, approved building plans, site conditions, and what the structure needs to support.

We install foundations for new homes, additions, garages, and selected light-commercial buildings.

The work may include excavation, forming, reinforcement, and pouring. Framing can begin after the applicable curing, inspection, and project requirements have been met.

No two properties are exactly alike.

Drainage, access, site layout, visible ground conditions, and project specifications can all affect how a foundation is built. We review the site and project requirements before concrete is poured.


Foundation Pouring


The concrete pour is one of the most important stages of a foundation project.

The wrong mixture, placement, timing, or conditions can create problems that may not appear until much later.

We pour foundation walls, footings, and slabs for residential and selected light-commercial projects.

The pour itself may be completed within several hours or one day, depending on the project size, design, weather, access, site readiness, and inspection status.

Curing takes longer.

The required curing period depends on the concrete mixture, temperature, moisture, structural specifications, and the loads the foundation will support.

Weather also matters. Excessive heat can cause concrete to set too quickly, while cold temperatures can interfere with proper curing.

We monitor the forecast and adjust the project schedule when conditions are not suitable.


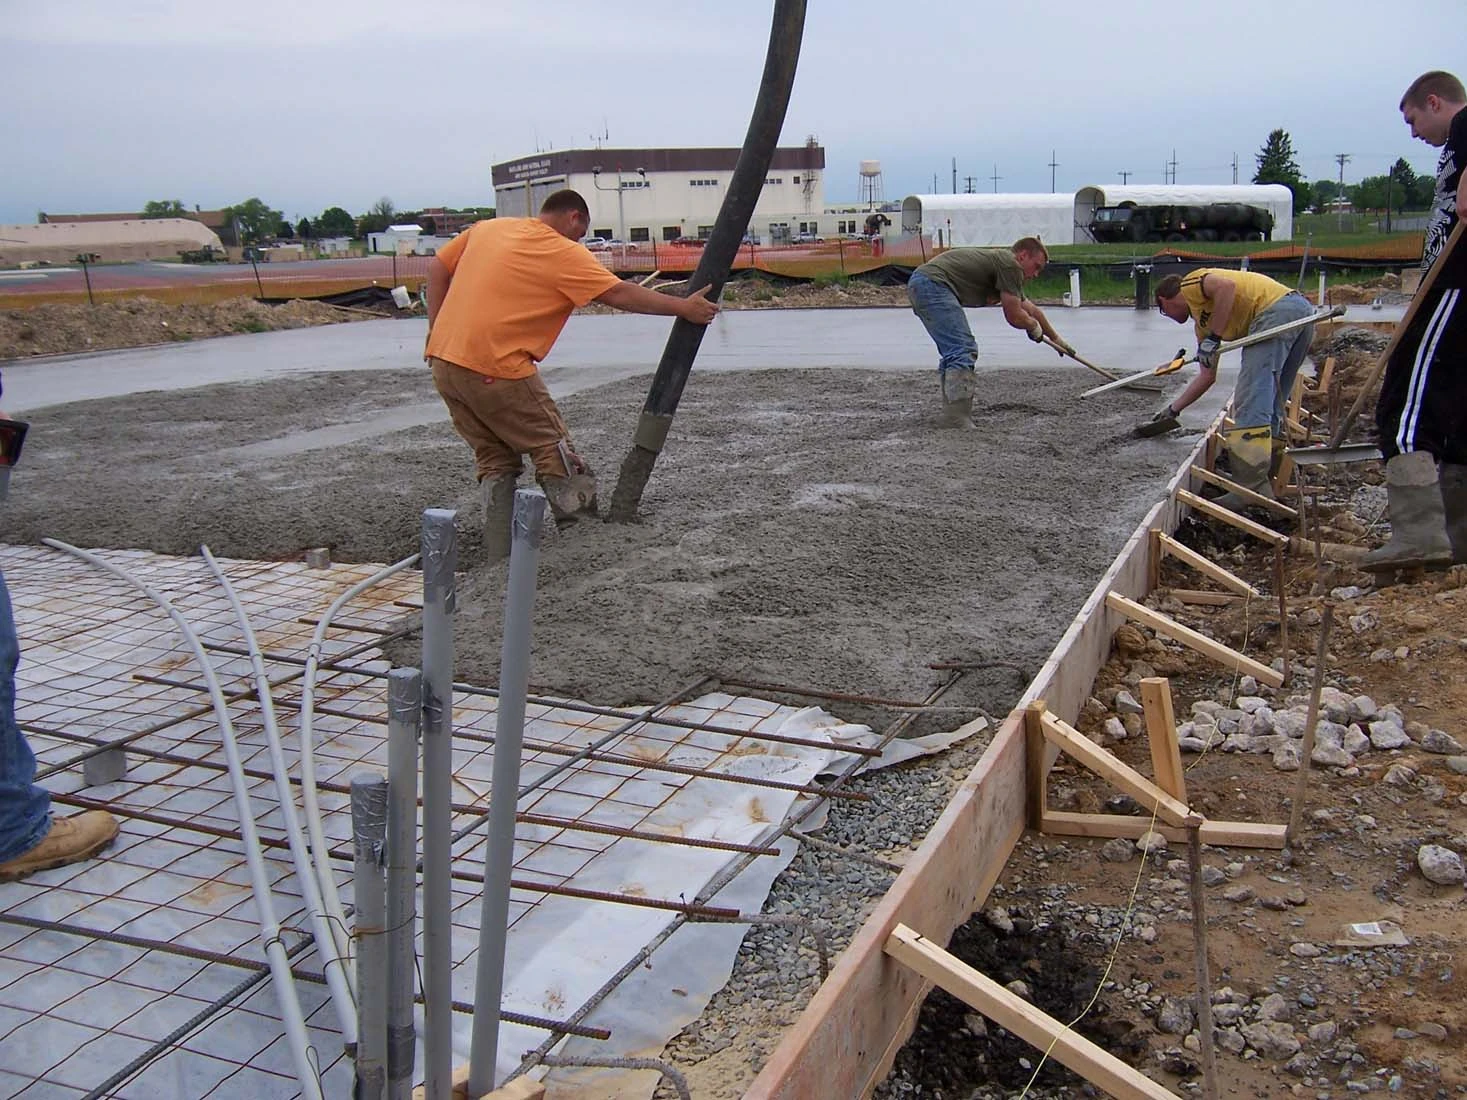
Concrete footing forms and reinforcement prepared for a Harford County foundation project

Concrete Footings


Footings spread the building's load across the supporting ground.

They sit below the foundation walls and generally extend below the established frost line so freezing and thawing conditions do not move the structure.

We install footings for foundations, decks, porches, retaining walls, and other structures that need solid support underneath.

The required size, reinforcement, and depth depend on what is being built, applicable plans, local requirements, and site conditions.

An undersized footing can settle. A footing that does not meet frost-depth or structural requirements can move or heave.

Both situations can cause problems that cost considerably more to correct than completing the footing properly from the beginning.


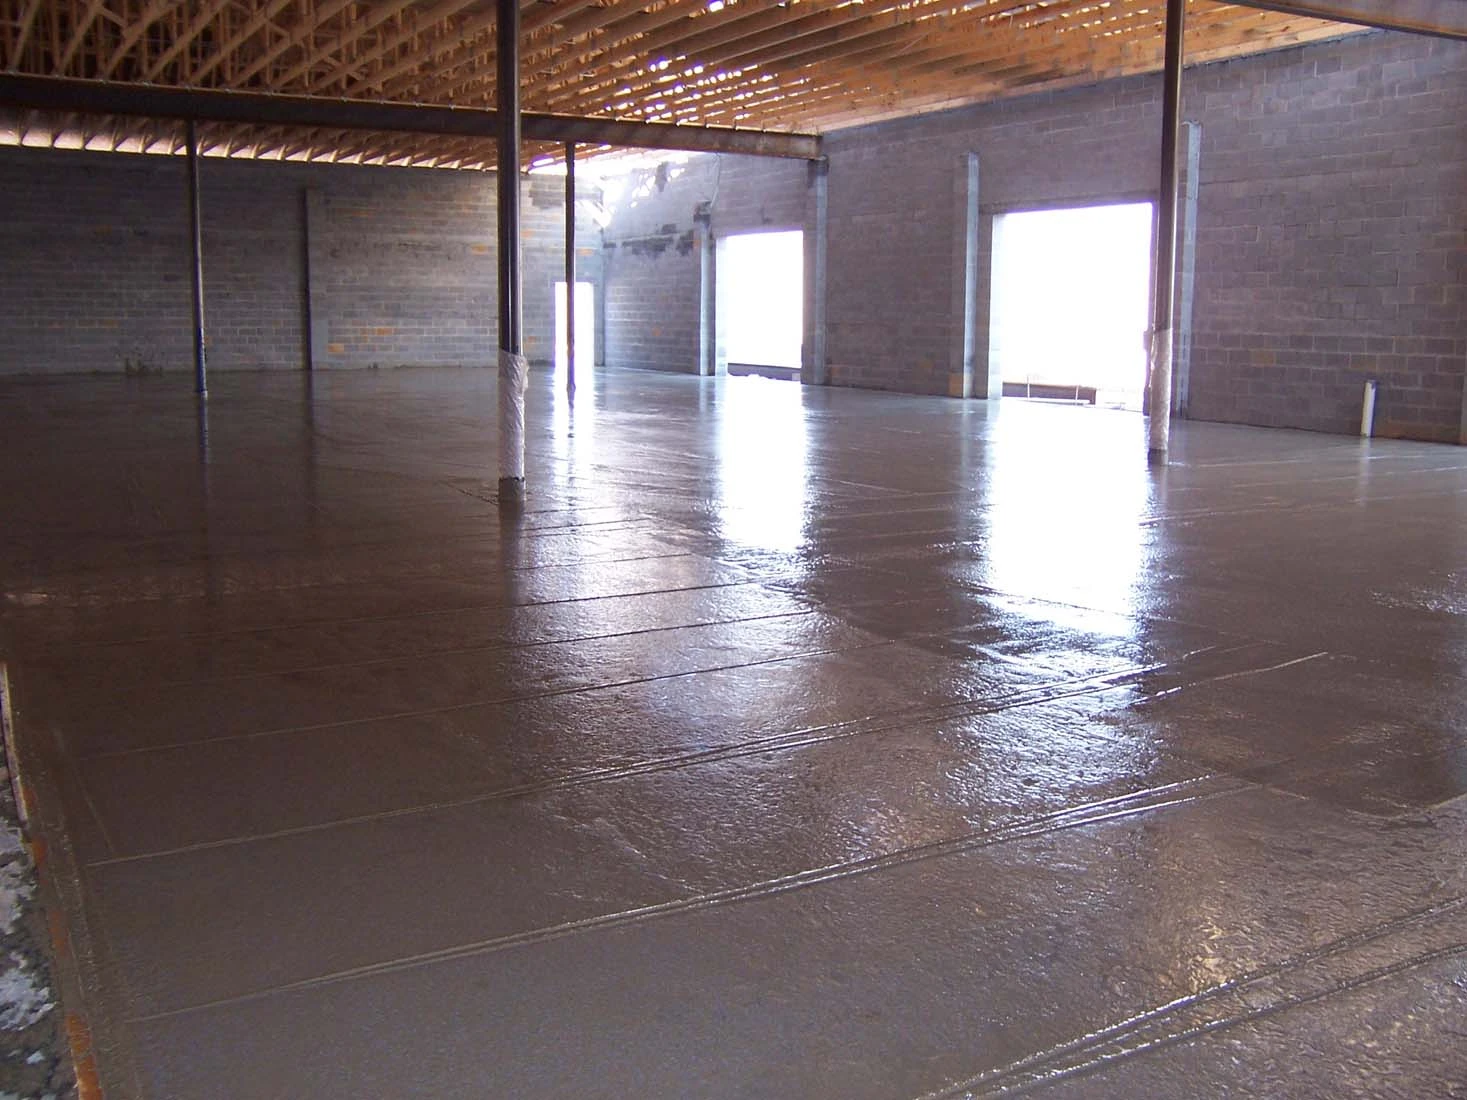
Structural concrete foundation wall installed for a Maryland construction project

Structural Concrete


Structural concrete carries or transfers a load.

This can include foundation walls, basement walls, support columns, structural slabs, and other load-bearing concrete components.

The work must meet applicable strength requirements, approved plans, and engineering specifications.

We handle structural concrete for residential and selected light-commercial projects.

Much of this work requires coordination with engineers, architects, builders, project managers, or other contractors who specify the project requirements.

Reinforcement placement, concrete strength, measurements, curing conditions, and construction sequencing all matter in structural work.

Cutting corners in any of these areas can create performance and safety problems.


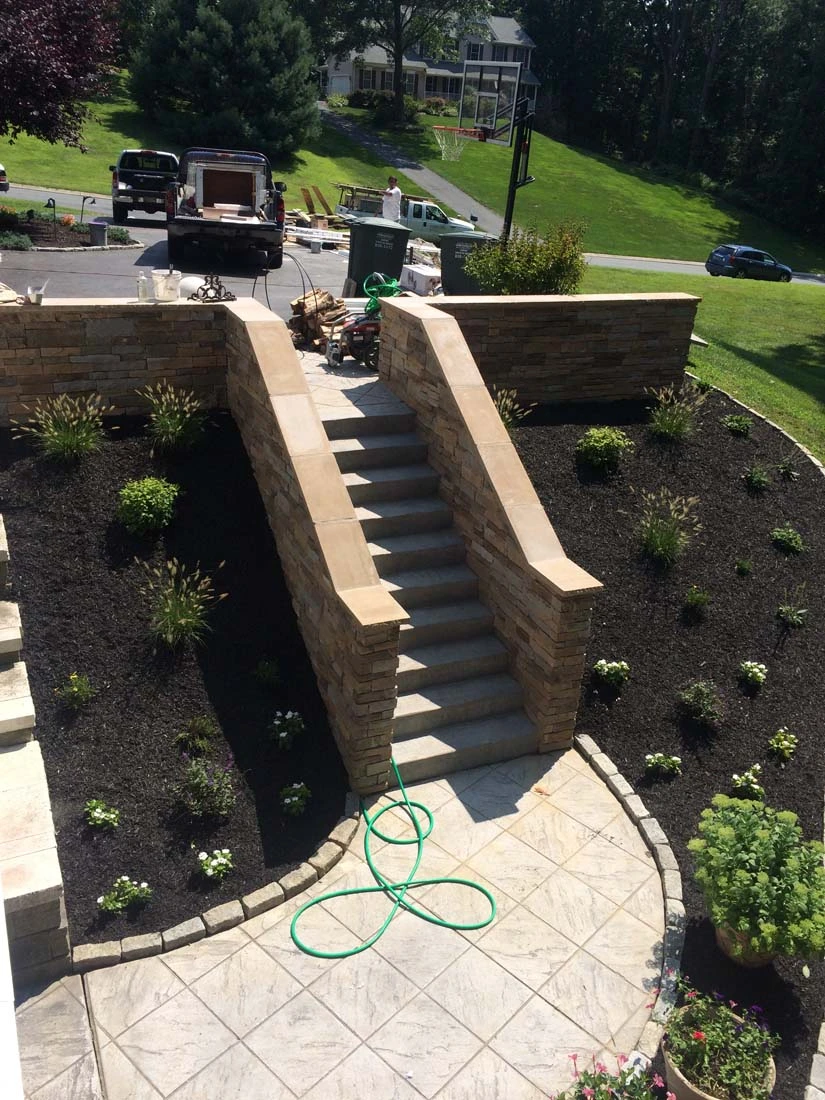
Concrete retaining wall installation completed in Harford County, MD

Retaining Wall Installation


Retaining walls hold back soil where there is a change in grade, such as a slope, hill, or section of property that is higher than the surrounding area.

The wall must withstand pressure from the soil behind it as well as water that may accumulate.

We install concrete retaining walls for homeowners, businesses, builders, and property managers throughout the area.

Excavation, base preparation, reinforcement, drainage, and concrete placement must all work together.

A retaining wall that fails can damage a driveway, yard, nearby structure, or foundation.

The wall must be designed and built for the site conditions and the load it will support, not simply to look attractive from the street.

Customers interested in related outdoor construction can also review our masonry and hardscaping services.


Foundation and Structural Projects We Handle


Most foundation and structural work happens at a specific stage of a construction or property-improvement project.

This may include new construction, an addition, a garage, structural support, or replacement of an existing retaining wall.

Projects customers commonly contact us about include:

New Construction Projects

  • Building a new home or selected light-commercial building
  • Adding a garage, addition, or outbuilding
  • Installing a foundation for a new structure on an existing property
  • Completing structural concrete work from approved construction plans

Structural Support Projects

  • Installing footings for a deck or porch
  • Installing structural walls, columns, or slabs
  • Replacing a failing timber or concrete retaining wall
  • Completing concrete work that requires coordination with a builder, architect, or engineer

Projects Requiring Plans and Inspections

  • Foundation work that requires permits
  • Footings that must be inspected before concrete placement
  • Structural concrete built according to engineering specifications
  • Projects requiring coordination with other contractors


Foundation Repair Services We Do Not Provide


Interscope Contractors focuses primarily on new foundation installation, footings, structural concrete, and retaining-wall construction.

We do not specialize in foundation crack repair, basement waterproofing, underpinning, or repairs intended to correct settlement in an existing structure.

Property owners experiencing those problems should contact a contractor or engineering professional who specializes in foundation evaluation and repair.


How We Handle Foundation and Structural Projects


Foundation work follows a sequence.

Skipping steps or rushing the process can cause problems that appear later.

Site Review and Planning

We review visible site conditions, access, drainage, grading, approved plans, and project specifications.

When permits or inspections are required, we clarify responsibilities with the homeowner, builder, or project manager before work begins.

Layout and Excavation

The site is laid out according to the project plans.

Excavation reaches the depth required by the approved plans, frost-depth requirements, structural design, and applicable site conditions.

Base Preparation and Reinforcement

The base is prepared and compacted as required.

Reinforcement is installed according to the plans or specifications.

Drainage materials are placed where required by the project design.

Forming and Pouring

Forms are installed to hold the concrete in the required shape and position.

Foundations and footings may be poured in a continuous operation when the project design, inspection status, weather, and site conditions allow.

Curing, Inspection, and Final Review

Concrete requires time and suitable conditions to develop its intended strength.

We protect the concrete during the initial curing period and coordinate the next project stage according to applicable plans, inspections, and construction requirements.


Why Proper Preparation and Structural Accuracy Matter


Foundation failures do not always announce themselves immediately.

They may eventually appear as cracks, sticking doors, sloping floors, or movement in other parts of the structure.

By the time these symptoms become visible, repairs can be expensive.

A footing that does not meet the required depth or structural specifications may move or settle.

A foundation wall without adequate reinforcement may crack under pressure.

A retaining wall without appropriate drainage may eventually fail because of water pressure behind it.

Preparation, reinforcement, drainage, and accurate placement help separate a foundation that performs properly from one that becomes a future problem.

Structural work may be hidden once the building is finished, but it supports everything above it.


Why Choose Interscope Contractors


Experience

Mike Leatherman has worked in concrete since 1997.

He started in the industry during summers in high school and college. Interscope Contractors was established in 2005, but Mike's hands-on knowledge began years earlier.

Licensed and Insured

Interscope Contractors is licensed and insured in Maryland. MHIC #898895.

Communication

We make communication a priority and work to respond promptly when homeowners, builders, businesses, or project managers contact us.

When weather, inspections, site conditions, scheduling, or another project factor changes, we explain what happened and how it may affect the next stage of work.

Scheduling

We work to follow the timeline agreed upon for the project.

When weather, inspections, site conditions, or another unexpected issue causes a delay, we explain the reason and the next step.

Quality

Foundation work leaves little room for error.

Measurements, excavation depth, reinforcement, forming, and layout must be accurate before concrete is poured.

We work with homeowners, builders, and property managers on foundation and structural projects.

Whether the project involves a single footing for a deck or a complete foundation for a new home, it receives careful attention.

Learn more about Interscope Contractors' concrete experience and company background.


Foundation and Structural Concrete Service Area


Interscope Contractors provides foundation and structural concrete services throughout Harford County and selected nearby communities.

Customers can review our Harford County foundation and concrete service area or view all communities served by Interscope Contractors.

Location-specific information is also available for:

  • Concrete services in Bel Air, MD
  • Concrete services in Forest Hill, MD
  • Concrete services in Fallston, MD

Customers outside these communities should contact Interscope Contractors to confirm whether the project falls within the company's current service territory.

View completed concrete and hardscaping projects for examples of the company's work.


Request Foundation and Structural Concrete Service


Interscope Contractors works with homeowners, builders, businesses, and property managers on new foundations, additions, garages, footings, structural concrete, and retaining-wall projects.

When requesting a quote, provide as much of the following information as possible:

  • Project location
  • Type of structure
  • Foundation or structural work needed
  • Plans, drawings, or engineering specifications, when available
  • Desired project schedule
  • Information about excavation or site access
  • Builder, architect, or engineer contact information, when applicable
  • Photographs of the project area, when available

Providing this information can help the company determine whether the project falls within its current service capabilities and whether an on-site review should be scheduled.


Request a Foundation and Structural Concrete Quote

Call 410-937-5789


Frequently Asked Questions About Foundation and Structural Services in Harford County, MD


How long does it take to pour a foundation?

Many residential foundation pours can be completed within one day, depending on the size, design, weather, site access, inspection readiness, and project conditions.

Concrete then needs time to cure before framing or loading begins.

The required timeline depends on the mixture, weather, structural specifications, and project requirements.

What is the difference between a footing and a foundation?

Footings sit below the foundation walls and spread the building's load across the supporting ground.

The foundation walls sit on top of the footings and carry the structure above.

Both must be sized and installed according to the project plans, structural requirements, and site conditions.

How deep do footings need to be in Maryland?

Footing depth depends on the type of structure, approved plans, applicable building requirements, frost-depth requirements, and site conditions.

Footings generally must extend below the established frost line, but the required depth should be confirmed for each project.

Do you coordinate with builders on new construction?

Yes.

We work with builders, contractors, property owners, and project managers on foundation and structural concrete work.

We review the plans, confirm the project requirements, and coordinate the site work, forming, reinforcement, and pouring.

Do you handle foundation repair or only new installation?

We focus primarily on new foundation installation, footings, structural concrete, and retaining walls.

We do not specialize in foundation crack repair, basement waterproofing, underpinning, or repairs intended to correct settlement in an existing building.

Are permits required for foundation work in Harford County?

Many foundation projects require permits and inspections.

The exact requirements depend on the project type, location, design, and scope of work.

We discuss permit and inspection responsibilities with the homeowner, builder, or project manager before construction begins.


Content Reviewed by Mike Leatherman

This content was reviewed for accuracy and compliance by Mike Leatherman, owner at Interscope Contractors LLC, a licensed and insured concrete contractor in Maryland (MHIC #898895) with over 20 years of experience serving Harford County and Baltimore County. Content reflects real-world service capabilities and was last reviewed August 2026.


Bel Air, MD


cONCRETE Services
410-937-5789